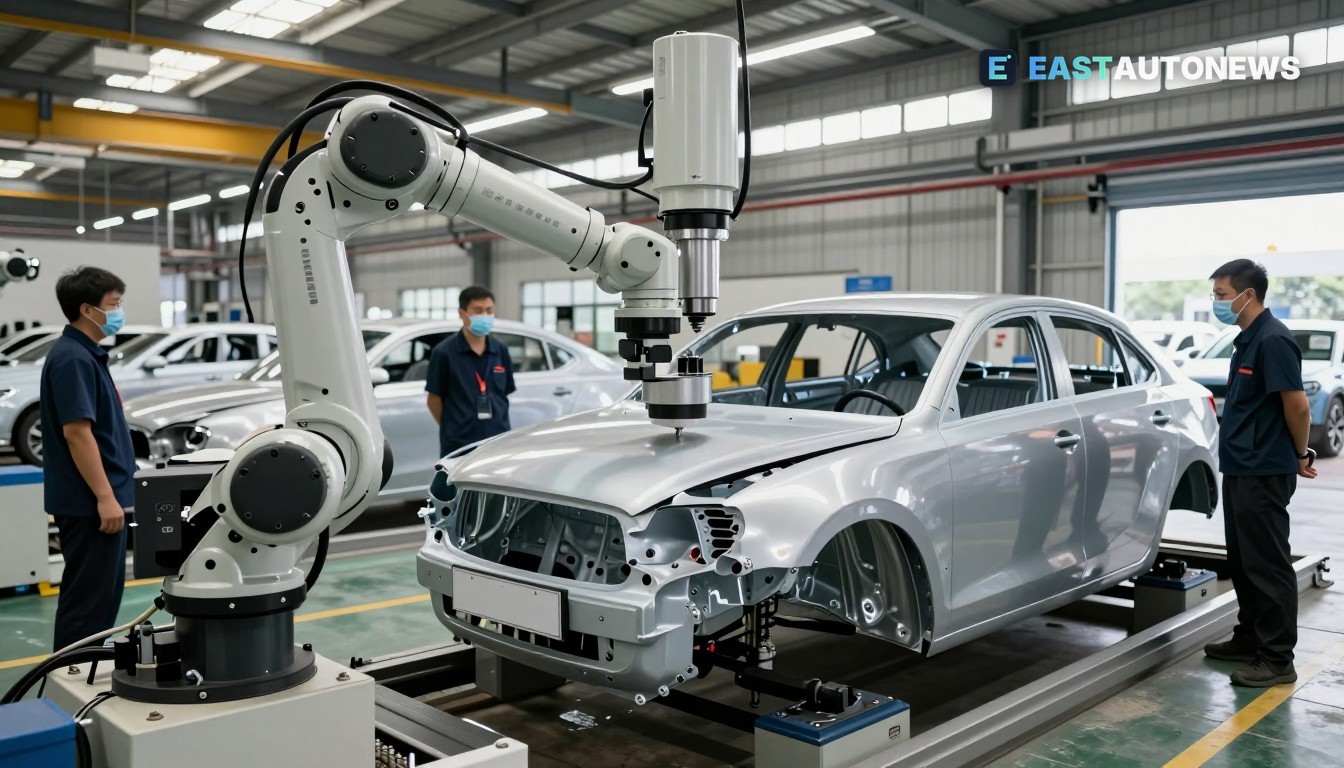
ZEISS on 5 November introduced ZEISS TALOS, a metrology robot designed for automated, high‑volume digital inspection in production environments including automotive body and large‑part manufacturing. The company says TALOS combines metrology‑grade accuracy with flexible robotic kinematics and does not require external tracking markers or reference systems.
Hardware and capability
ZEISS describes the TALOS system as an integrated unit made up of the ZEISS TALOS MR robot, the ZEISS TALOS AX blue‑light sensor and a metrology‑grade rotation table. The company states the system delivers measurement uncertainty below 100 µm over a 3.30 m reach, and that the AX sensor uses two 24‑megapixel cameras capturing at 100 Hz (up to 200 Hz in a fast scan mode) with a 500 mm wide measurement volume for both full‑field geometry capture and precise feature measurement. Applications listed by ZEISS include inspection of car bodies, hang‑on parts and giga‑cast components.
ZEISS also highlights software and workflow features: offline task preparation from CAD models, automatic calculation of measurement positions and robot paths via ZEISS INSPECT, one‑click programming to speed deployment, and metrology‑grade reporting that can feed measurement results back into production processes and digital‑twin workflows. The company says the robot concept is designed for shop‑floor conditions such as temperature variation, vibration and dust.
Early coverage and industry context
Specialist trade outlets picked up ZEISS’s announcement this week, noting the product’s positioning for automotive and aerospace manufacturing where large, complex parts and high throughput make conventional inspection difficult. Secondary reporting highlighted the system’s stated sub‑0.1 mm uncertainty and ZEISS’s aim to move precise dimensional checking closer to the point of manufacture.
What this means for the market
Automotive plants and tier‑one suppliers facing high variant mixes and tight quality tolerance windows are increasingly looking to combine robotics, vision and metrology to reduce manual measurement bottlenecks and accelerate feedback loops into production. A robot that can deliver traceable, metrology‑grade measurements without external tracking simplifies installation and could shorten deployment time for in‑line inspection cells, ZEISS says — a feature that matters for assembly lines and for suppliers of large castings and body panels.
For Central and Eastern European supply chains the practical effect will depend on how fast OEMs and local tier suppliers adopt in‑line metrology and integrate measurement output into MES and digital‑twin systems. ZEISS notes it operates development and production sites in several countries including Poland, which can support regional roll‑out and service. That local footprint may ease procurement and servicing for CEE plants that already use ZEISS measurement equipment.
Adoption risks remain: metrology‑grade automation requires careful part fixturing, process integration and change management on the shop floor. Nevertheless, systems that reduce the time between detection and corrective action — and that provide traceable measurement records — are likely to be of strong interest to European OEMs and suppliers seeking to cut warranty claims and accelerate ramp‑ups for new bodies and electrified drivetrains.
B2B vehicle marketplace for dealers on WorldTrader24 →
Sources: ZEISS Research & Quality Solutions, Metrology and Quality News
Partner note: EastAutoNews technology partner DaVinci AI develops AI solutions for the entire automotive industry – from market and dealer analytics to autonomous AI agents and image and video production.